Office & commercial spaces
Adaptable environments envisioned for organizations and commercial activity.

An integrated development concept bringing business, trade, events and hospitality environments together.
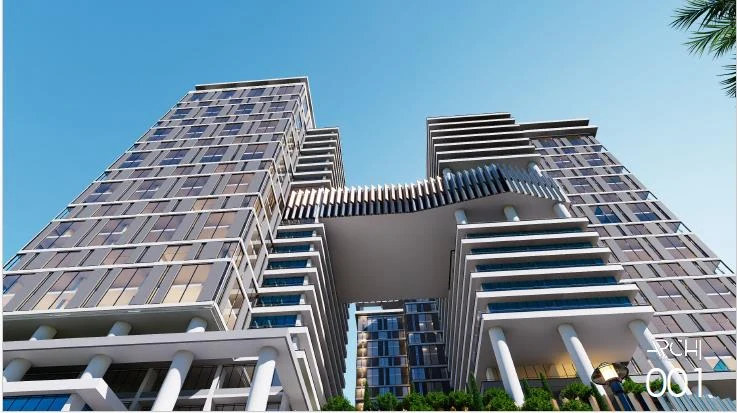
The World Trade Center Addis Ababa concept responds to the need for integrated international business infrastructure in Addis Ababa.
It brings together commercial spaces and business-oriented services with venues and environments envisioned for meetings, events and longer stays.
An envisioned mix of spaces and services designed to support the business community.
Adaptable environments envisioned for organizations and commercial activity.
A platform concept for networking, market access and business support.
Planned settings for conferences, fairs, meetings and gatherings.
Hotel and serviced-apartment concepts within the proposed mixed-use environment.
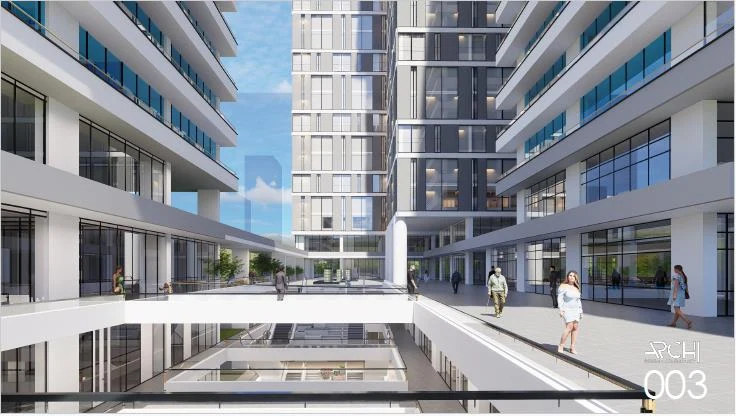
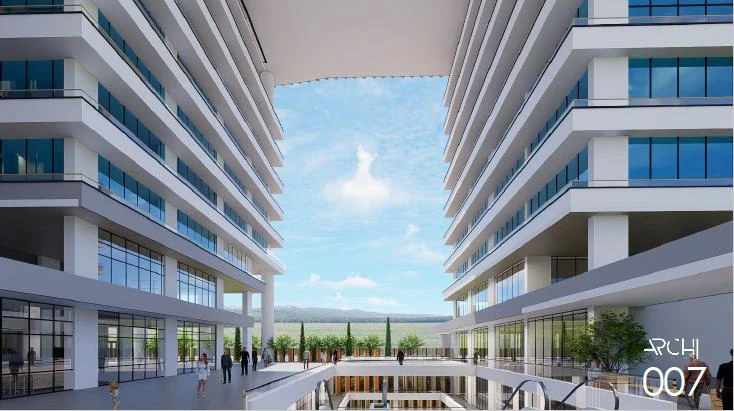
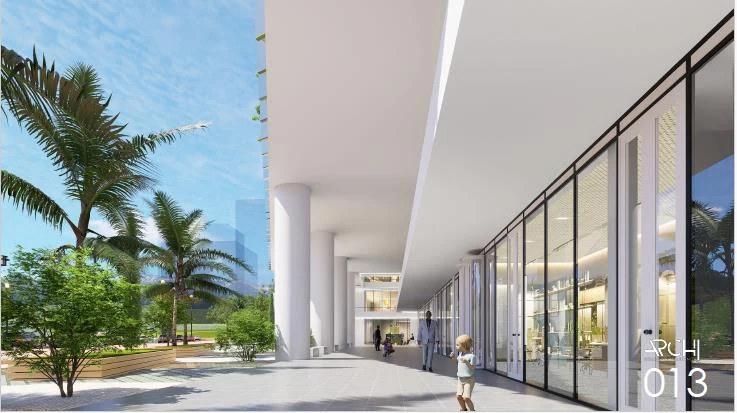
Architectural visualizations illustrating the proposed design direction.
The development vision places emphasis on renewable energy considerations and contemporary waste-management approaches alongside business infrastructure.
These priorities reflect a proposed direction for the development.
Discuss the initiativeConnect with the WTC Addis team to explore trade, investment and development-related opportunities.